Furnishing a warehouse loft when the building is already the loudest thing
A converted industrial space arrives with brick, steel and ceilings near four metres already in place. Adding more industrial furniture is the obvious move and usually the wrong one.
01The problem specific to converted buildings
A genuine warehouse conversion gives you exposed brick, steel columns, riveted beams and a ceiling well above three metres. Every one of those is an industrial statement made by the structure itself. Fill the room with reproduction factory carts, pipe shelving and Edison bulbs and you get a theme rather than a home — the furniture restates what the building has already said, at lower quality and without the authority of being structural. The alternative is not to abandon the character. It is to let the shell speak about the building and let the furniture speak about scale.
02Scale is the real enemy, not style
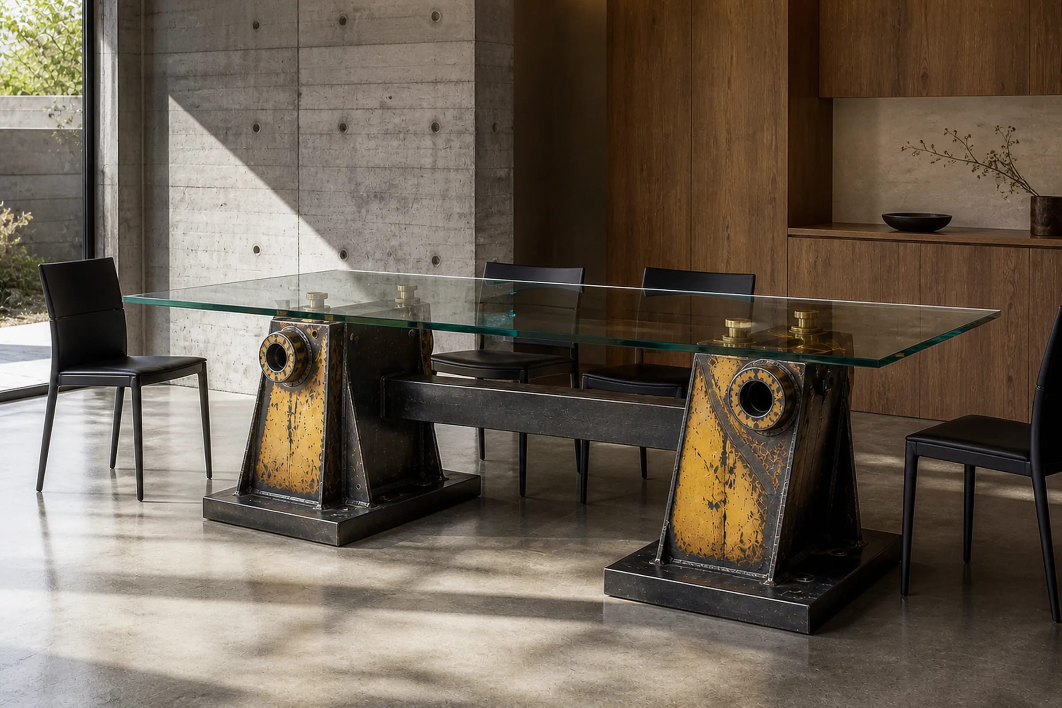
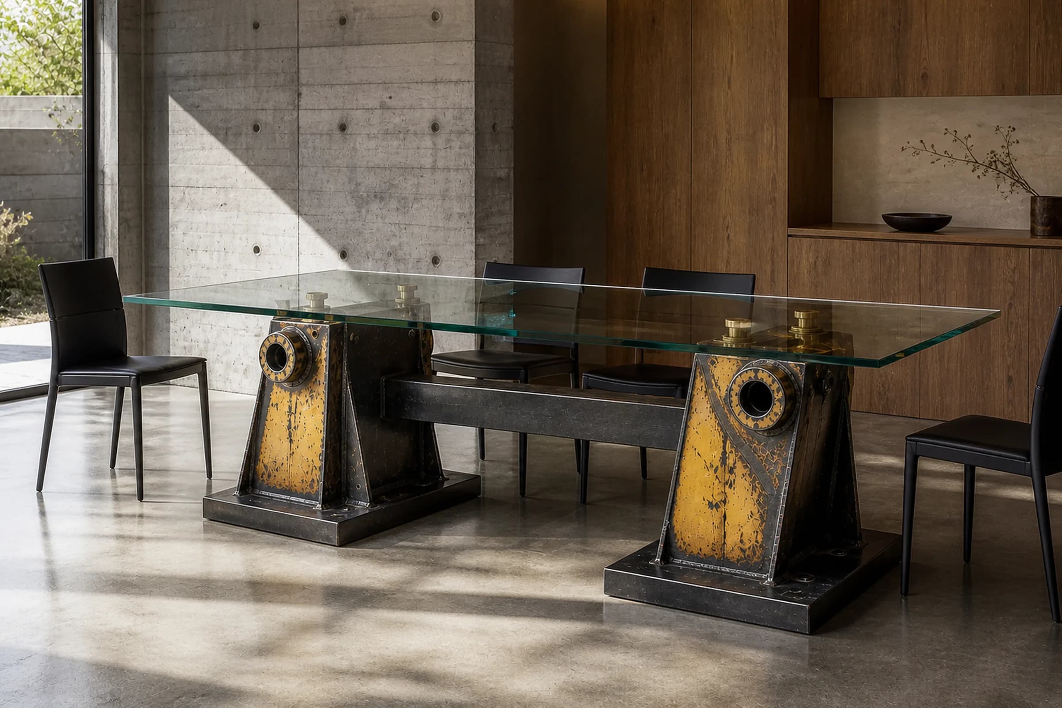
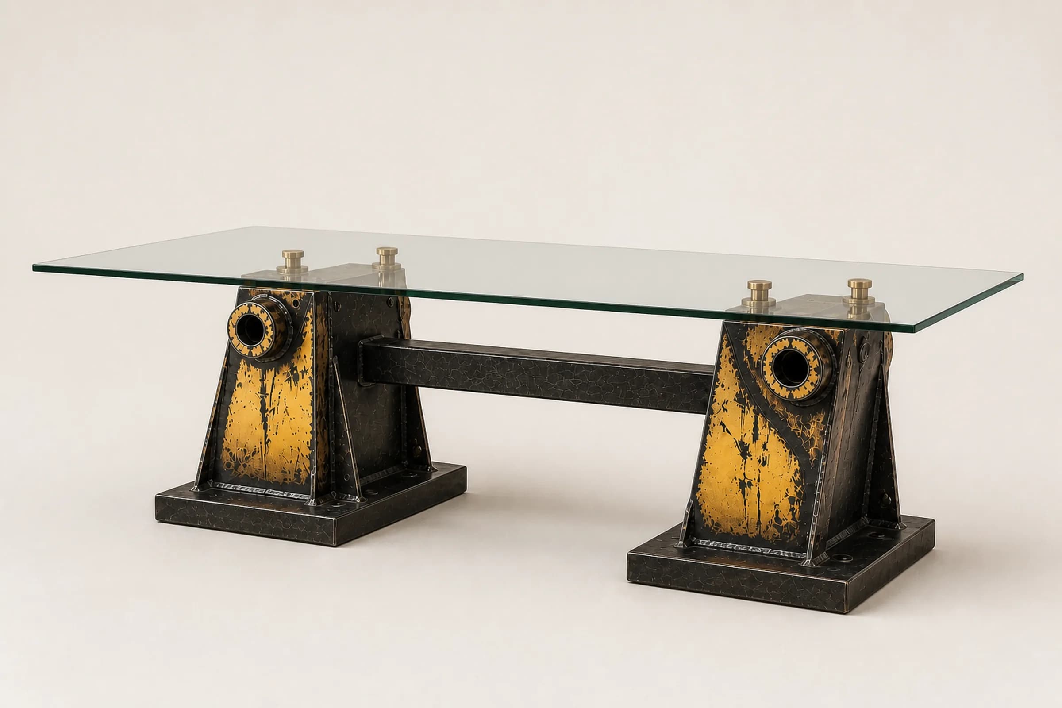
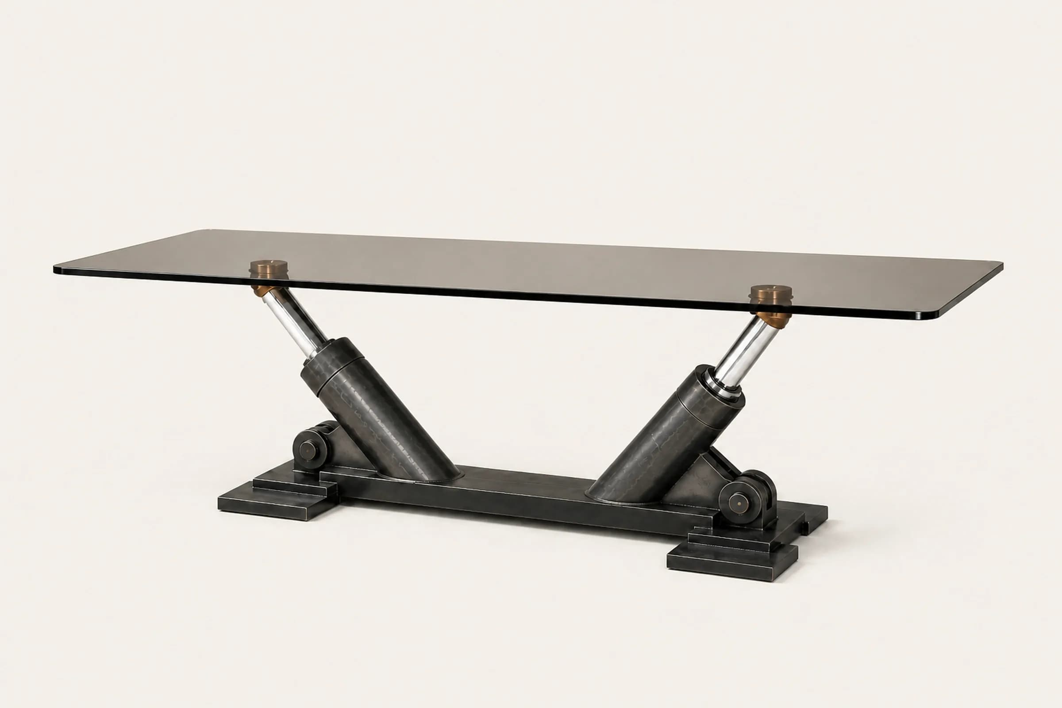
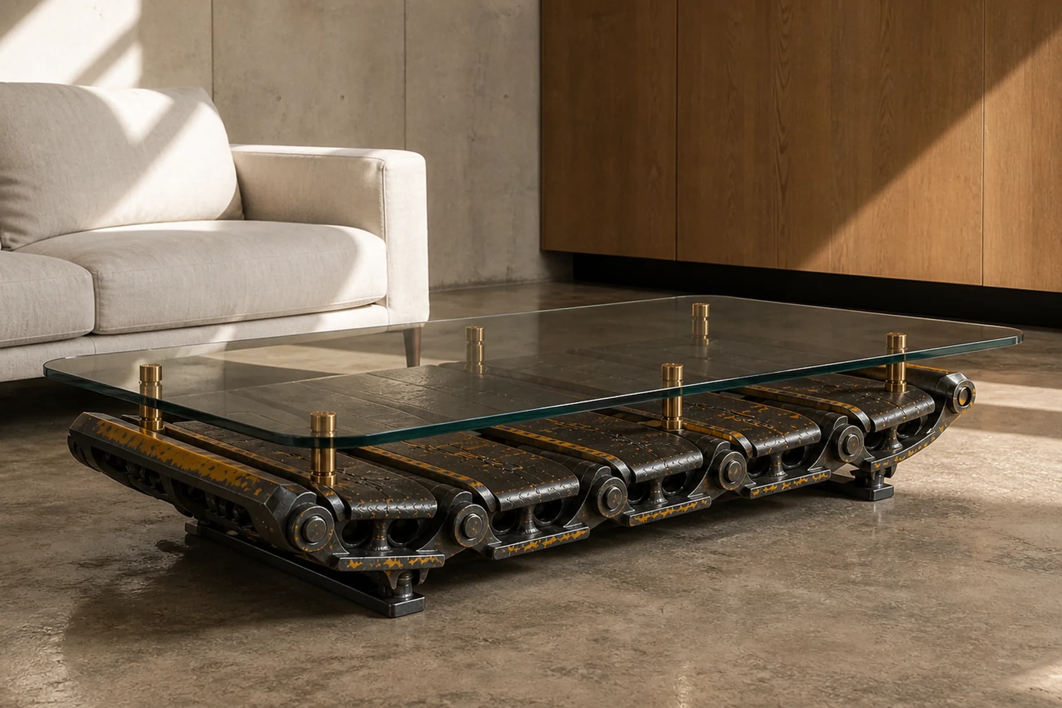
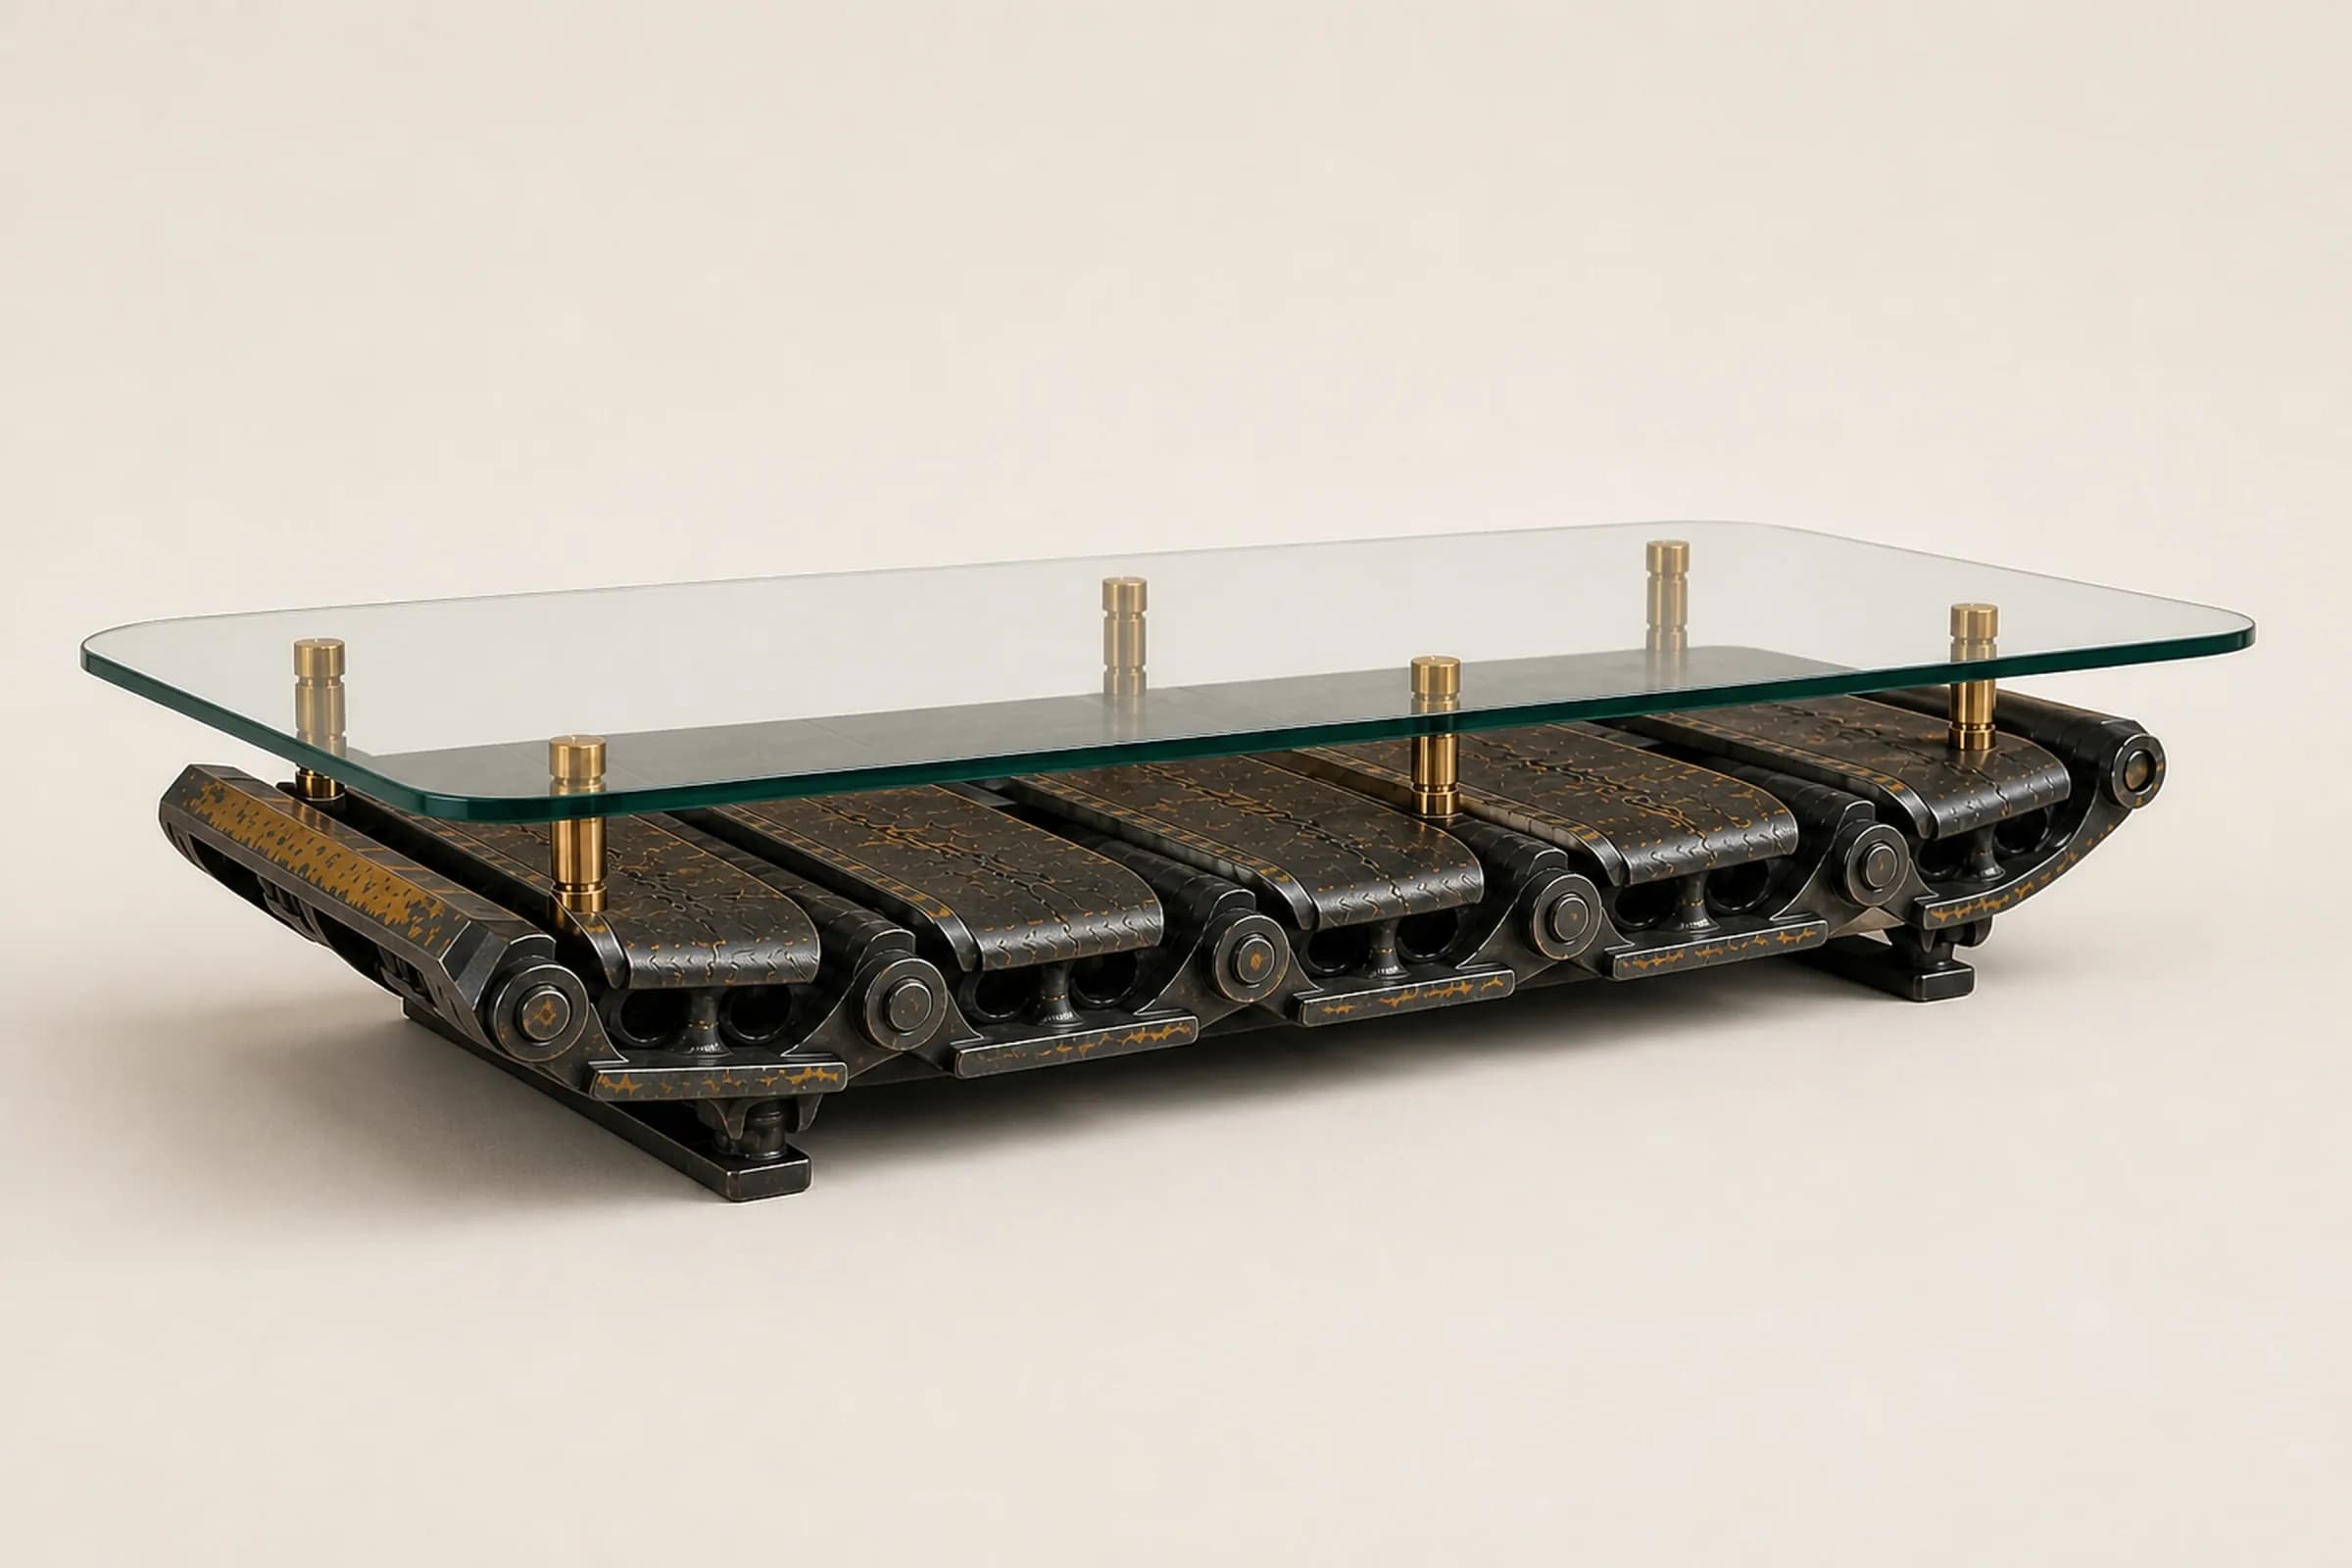
Ordinary furniture is designed for 2.5 m ceilings. Put it in a 4 m volume and it reads as doll's-house — a standard three-seat sofa and a 1100 mm coffee table simply disappear across a 60 m² open plan. The correction is fewer, larger objects. A 2400 mm boom-section table under a 4 m ceiling holds its proportion; two smaller tables in its place read as clutter. Height helps too: something tall enough to interrupt the vertical span — a screen, a tall plant, a suspended fitting brought down low over a seating group — stops the eye falling straight to the floor.
In a loft, the building has already made the industrial argument. Your furniture either agrees at a different scale or repeats it badly.
03Zoning without walls
Open plans fail when nothing defines where one activity ends. Use rugs to draw the rooms, and use heavy objects as the punctuation between them. Mass reads as a boundary in a way a light console never does; a 320 kg object at the edge of a rug tells you unmistakably that the seating area stops there. Keep circulation routes at least 900 mm and prefer to run them along the building's own lines — parallel to the columns or the window rhythm — because fighting the structural grid is what makes a converted space feel awkward.
04Acoustics, which nobody plans for
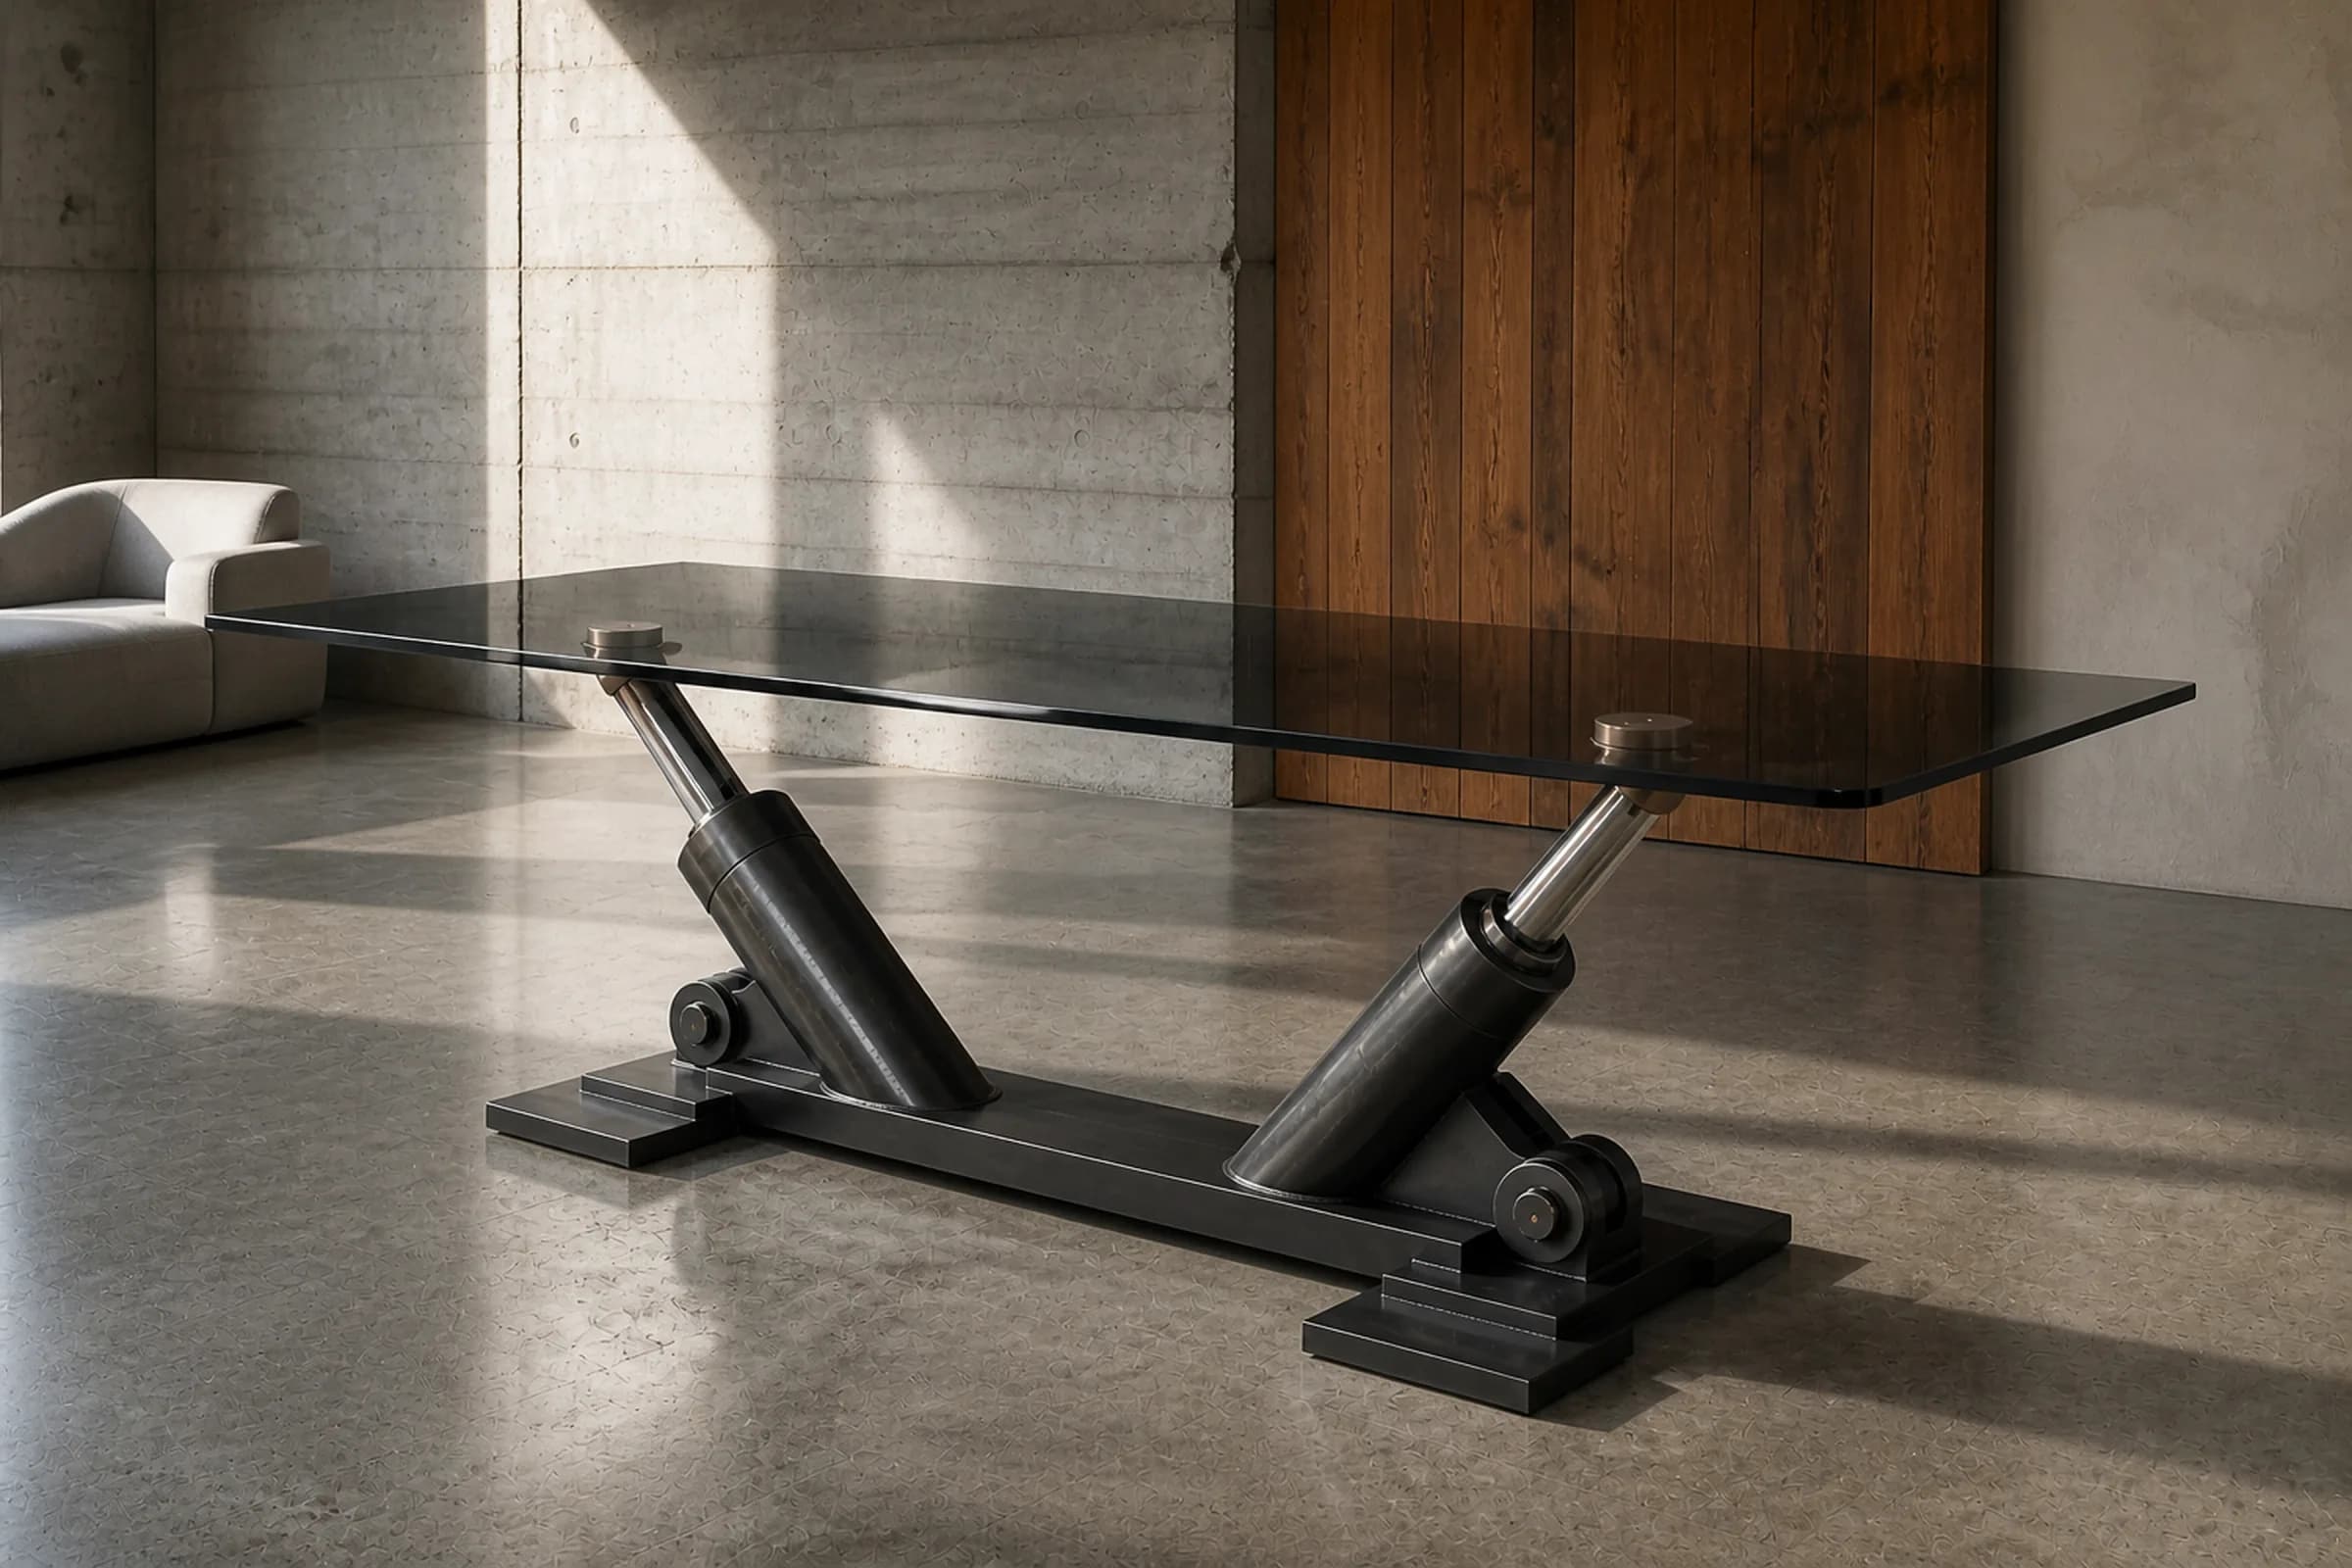
Hard shell plus hard furniture equals a room you cannot hold a conversation in. Reverberation times in converted industrial spaces are frequently over a second, and the fix is soft mass in quantity: a dense wool rug with underlay, full-height curtains even on walls without windows, upholstered seating rather than leather, and books. This is also why a single heavy steel object works better than several — steel adds no absorption, so each additional hard item makes the acoustic problem worse while adding little the first one did not already say.
05Two things to check before delivery
Loft floors are frequently the original industrial slab, which is good news for concentrated loads, but conversions sometimes add a raised access floor or a lightweight timber deck over the slab, which is not. Establish which you have. Second, goods access: many conversions kept a large freight lift, and where they did the delivery of a 2400 mm object is straightforward; where the freight lift was removed during conversion, a modern passenger car of 1000 × 1250 mm will not take it and the route becomes a stair or a hoist. Both are solvable if known in advance, and expensive if discovered on the day.
Objects in this note
Considering a commission?
Tell us about the space and the location. We answer with availability, customisation scope and a transport estimate.