Specifying heavy objects: floor loads, lifts and door widths
A written brief for architects. The three questions that decide whether an object can enter a space at all — asked before the object is chosen, not after.

01Ask the three questions before choosing the object
Most problems with heavy objects are discovered after the piece is bought, when the only remaining options are expensive. Three questions settle almost everything, and all three can be answered from drawings: what is the floor made of, what does the route in look like, and where exactly will the object stand. Asked at specification stage they cost nothing. Asked on delivery day they cost a crane, a re-glaze, or a returned object.
02Point load, not total mass
Residential floors in most of Europe are designed to a uniformly distributed live load of roughly 150–200 kg/m², and offices to more. That figure is an average across a slab, not a licence to place any mass anywhere. Divide the object's mass by the total contact area of its feet: a 260 kg object on four 80 × 80 mm pads touches 0.0256 m² and applies about 10,000 kg/m² at those points, while the same mass on a continuous 1200 × 400 mm plate applies roughly 540 kg/m². Identical object, two entirely different demands on the structure.
We survey the route before we quote the object. It is cheaper for everyone.
03Slab, joists and the age of the building
A concrete slab with a bonded screed absorbs concentrated load without complaint. A timber joist floor is a different conversation: what matters is where the feet land relative to the joists and whether the load sits near a support or mid-span. Pre-war buildings with timber floors deserve an engineer's opinion rather than a rule of thumb. Underfloor heating adds a constraint, since the pipe layer sits within the screed and point loads should not sit over a manifold run. Send us the floor build-up with the enquiry and we will confirm before anything is committed.
04The access route is the real constraint
Weight rarely stops a delivery; geometry does. Record the lift's rated capacity and its internal width, depth and height, plus the door aperture — all four, not just the capacity plate. Measure staircases at the turn rather than along the flight: the controlling dimension is the diagonal clearance at a half-landing, and then the vertical clearance under the flight above. Note door apertures along the route, whether leaves can be removed, threshold heights, and the unloading situation at street level. Photographs of every turn are worth more than any single number.
05Floor protection and final placement
Plan the route as one continuous path and protect it: floors covered, corners padded, and a designated set-down point mid-route that can itself take the load. At the final position, protect soft finishes — oak, engineered board, resin — with a hard pad under each foot, because indentation is a surface-pressure failure and happens well below any structural limit. Set out the footprint in tape and live with it for a day before delivery. Heavy pieces are placed once; the position chosen on the day is, in practice, permanent.
Objects in this note

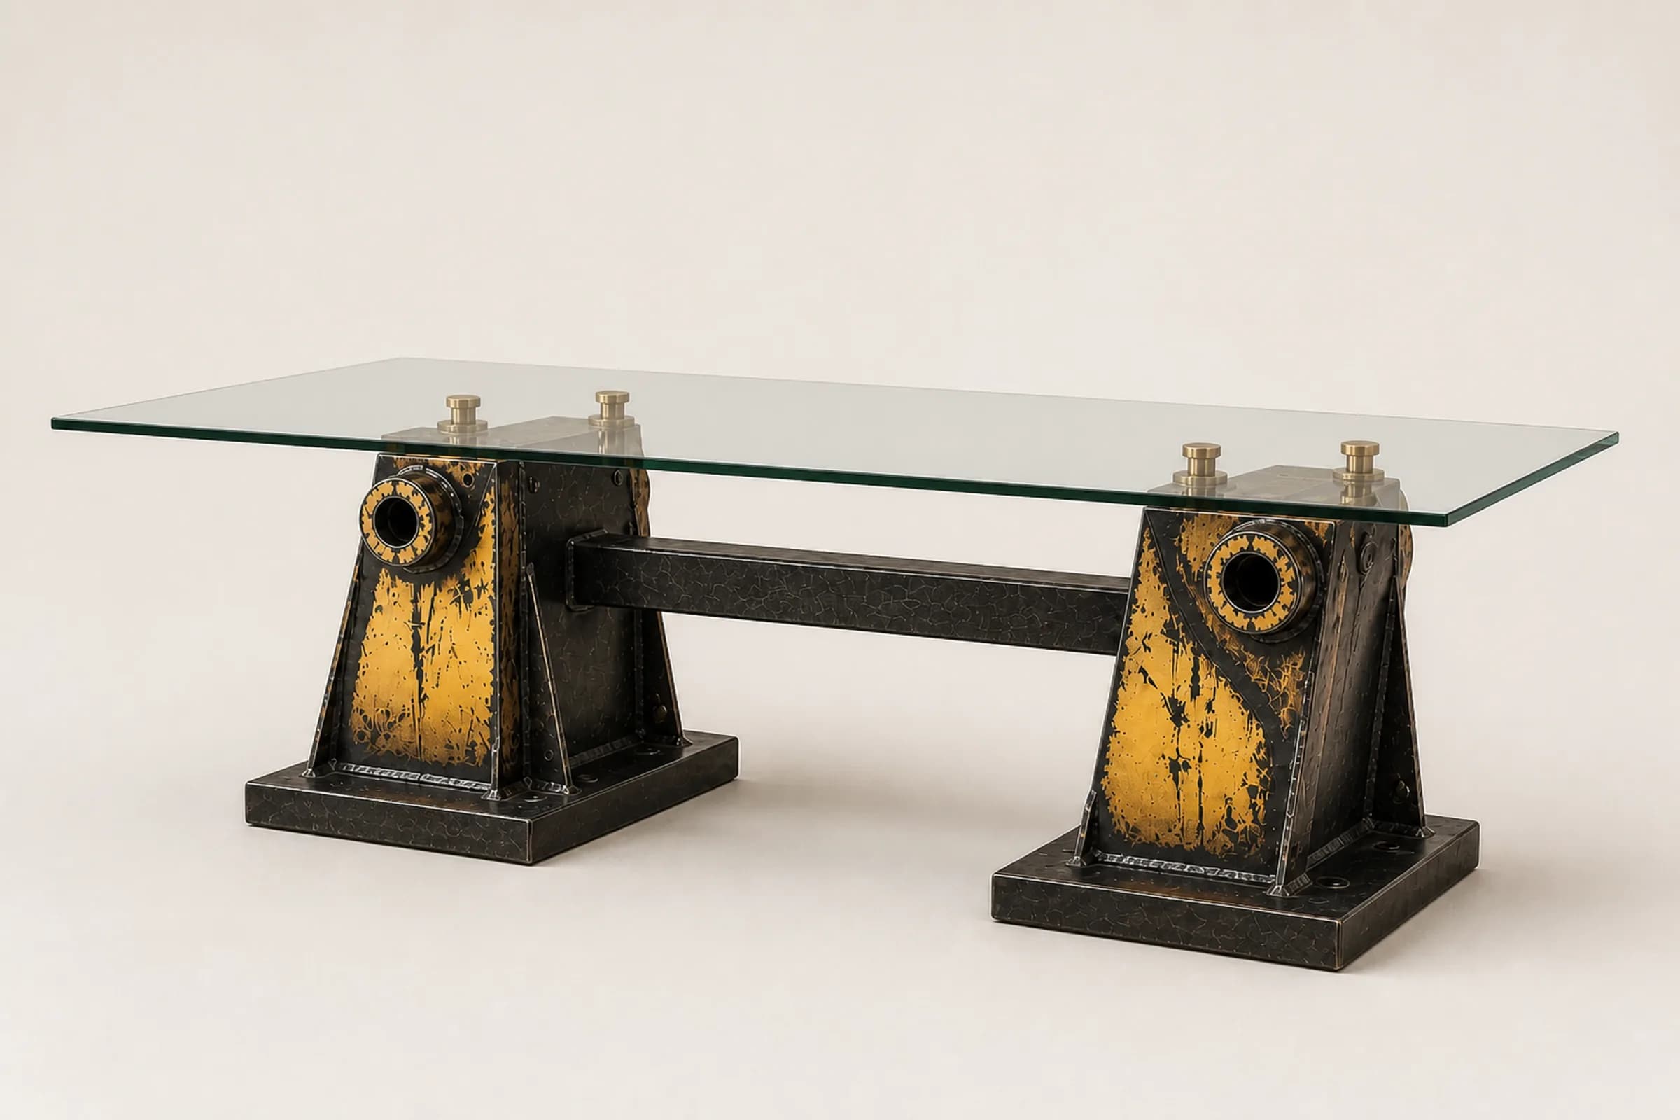
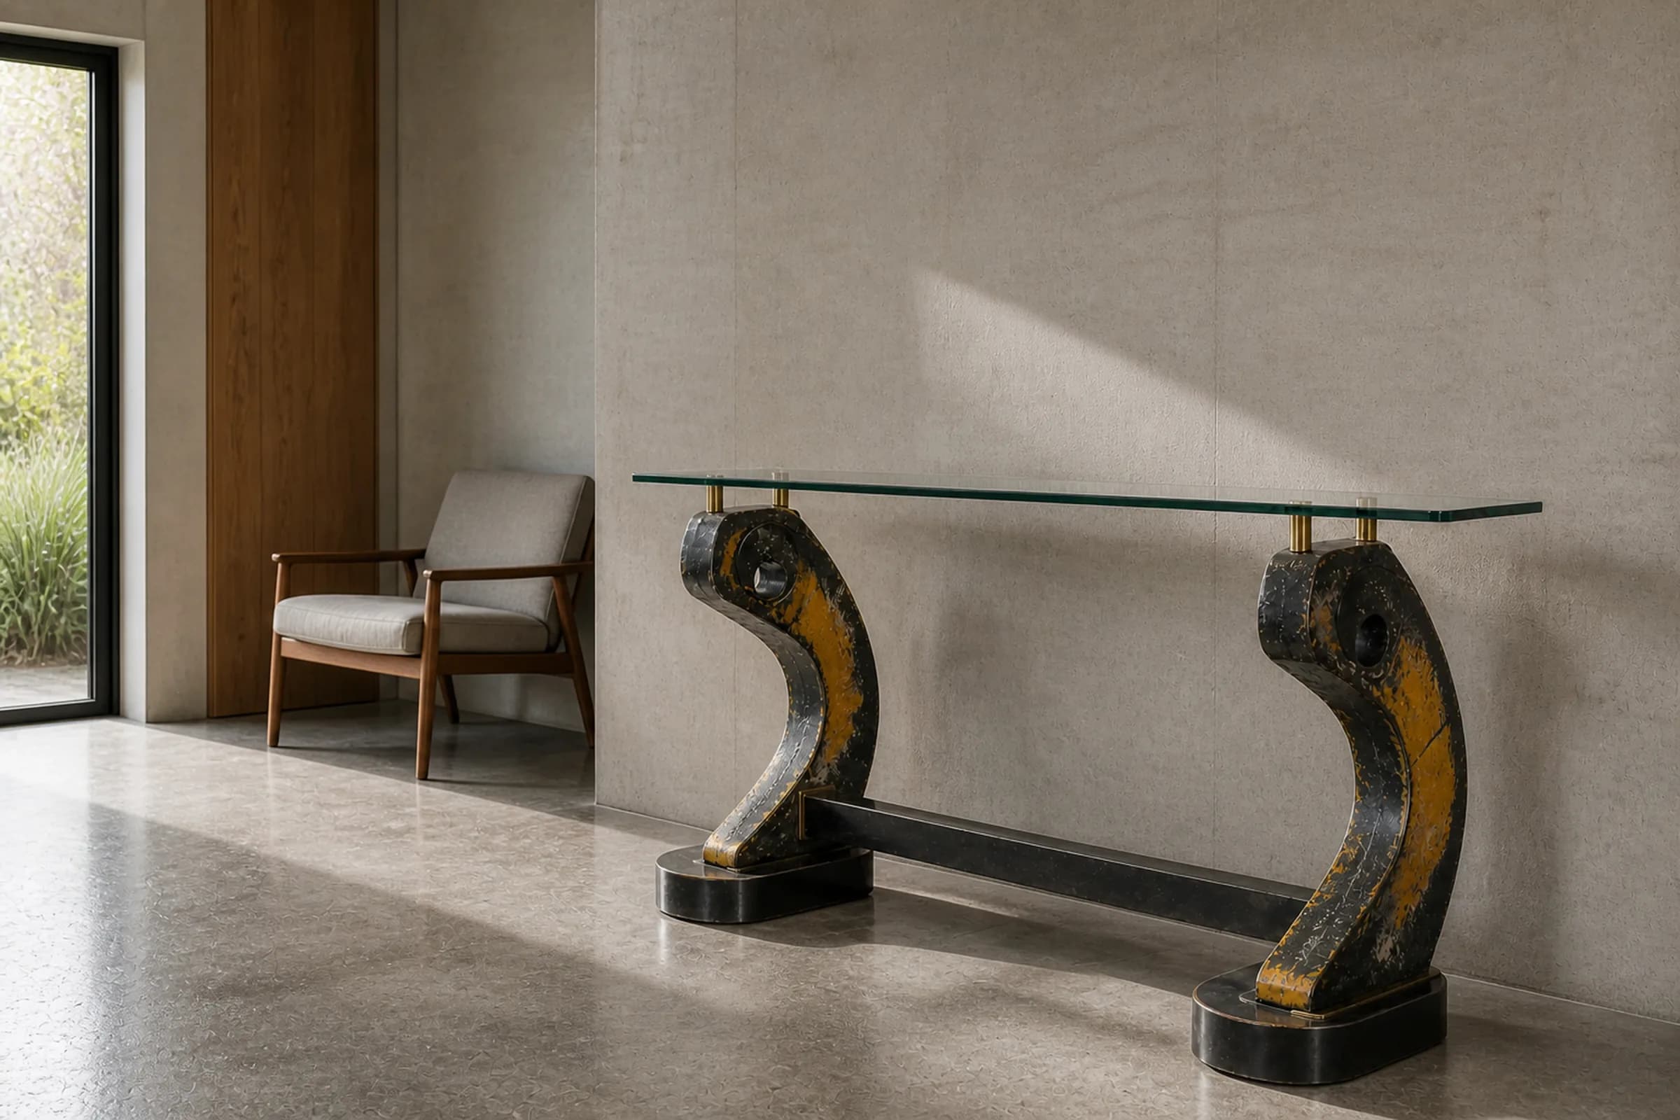

Considering a commission?
Tell us about the space and the location. We answer with availability, customisation scope and a transport estimate.