Will your floor take it? Reading load limits before you commit
A residential floor is designed around 150–200 kg/m² of live load. A heavy object concentrates its mass into four small feet. Here is how to check the difference before anything is delivered.
01Live load is an average, not a ceiling
Residential floors in most of Europe are designed to a uniformly distributed live load in the range of 150–200 kg per square metre, and offices to more. That figure describes an average spread across the whole slab, not a licence to place any single mass anywhere. It exists so that a room full of people, furniture and books stays safe. A single dense object behaves differently: it ignores the average and asks a very specific question of a very small patch of floor. Almost every heavy object that has ever caused a problem did so through concentration, not through total weight.
02Concentrated load is the real test
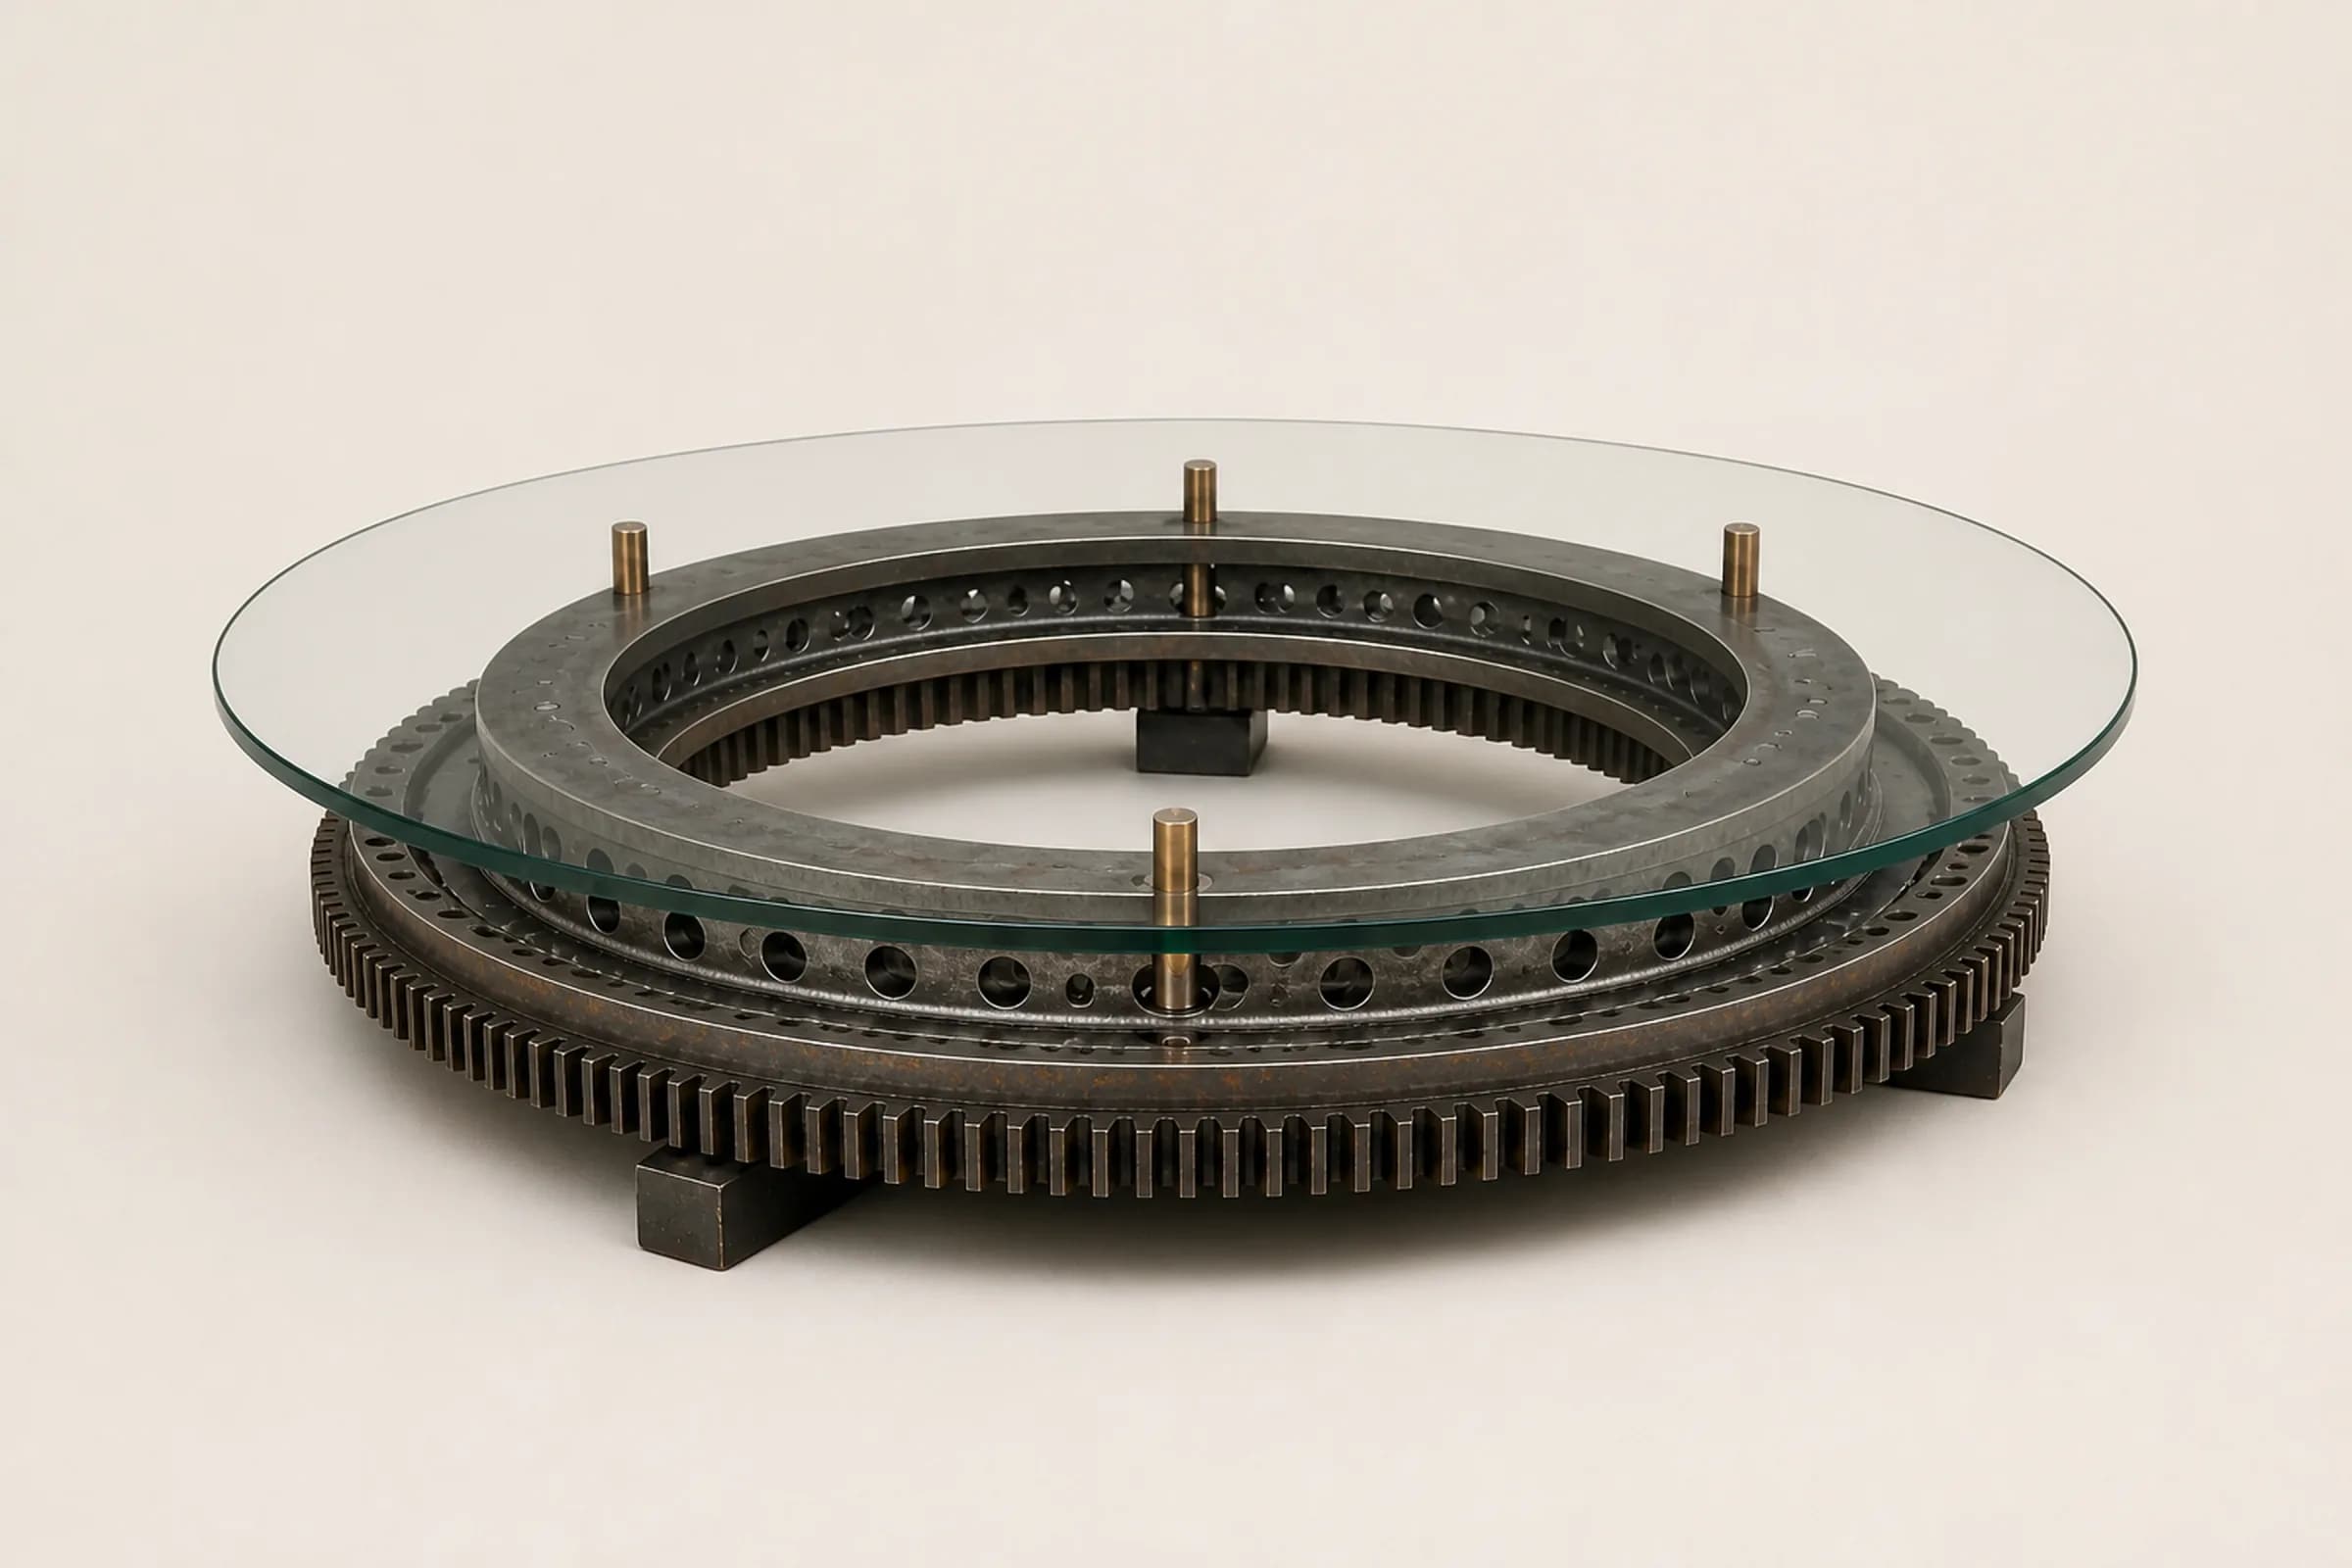
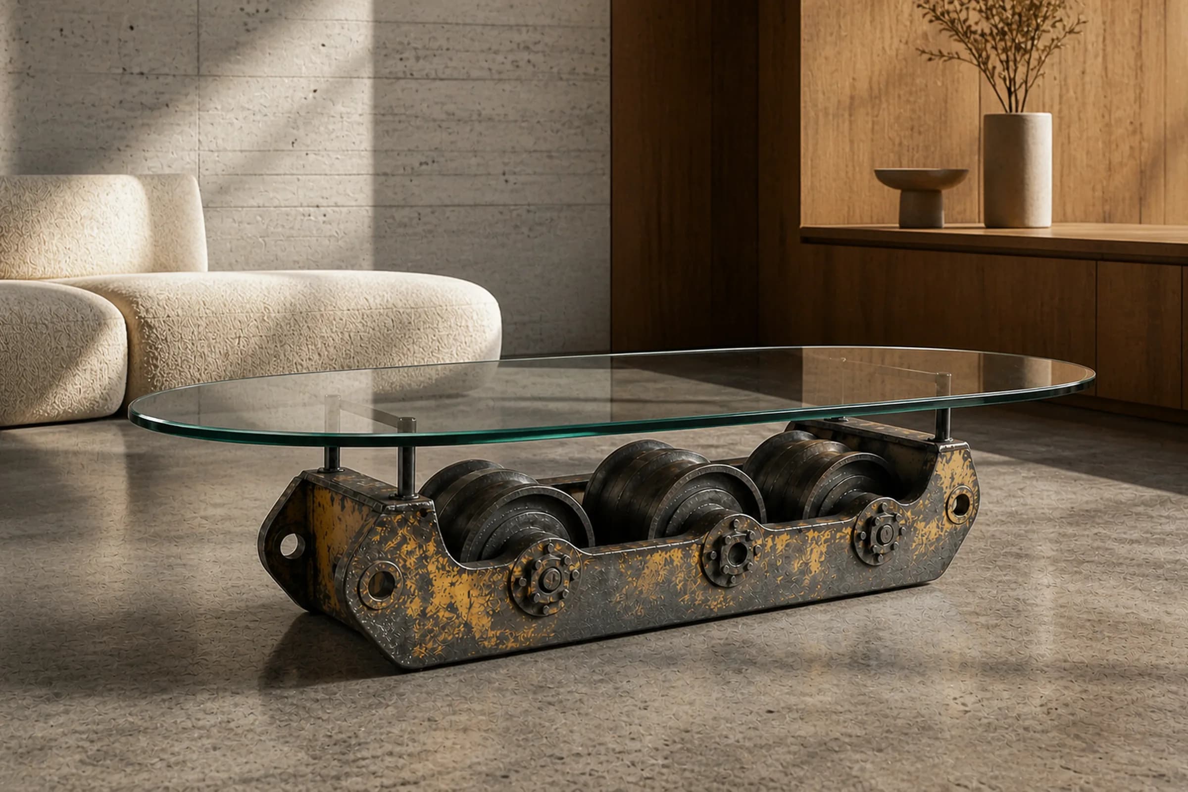
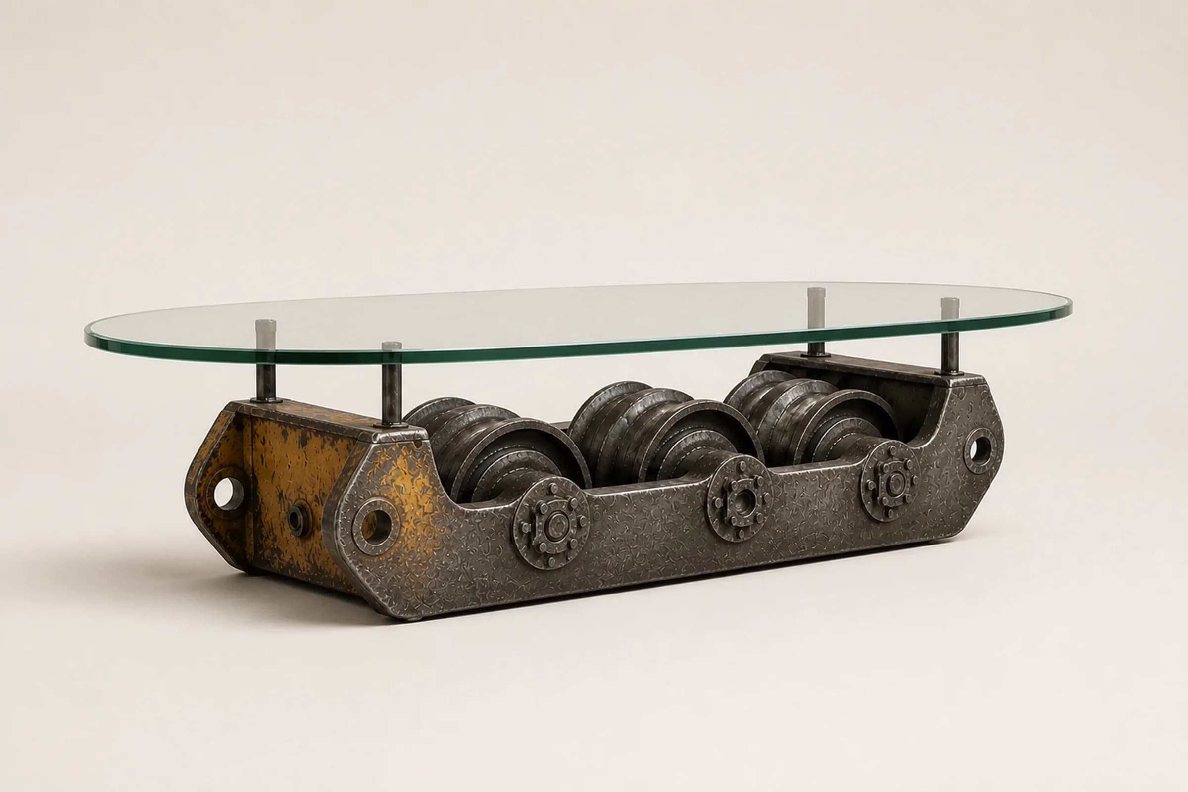
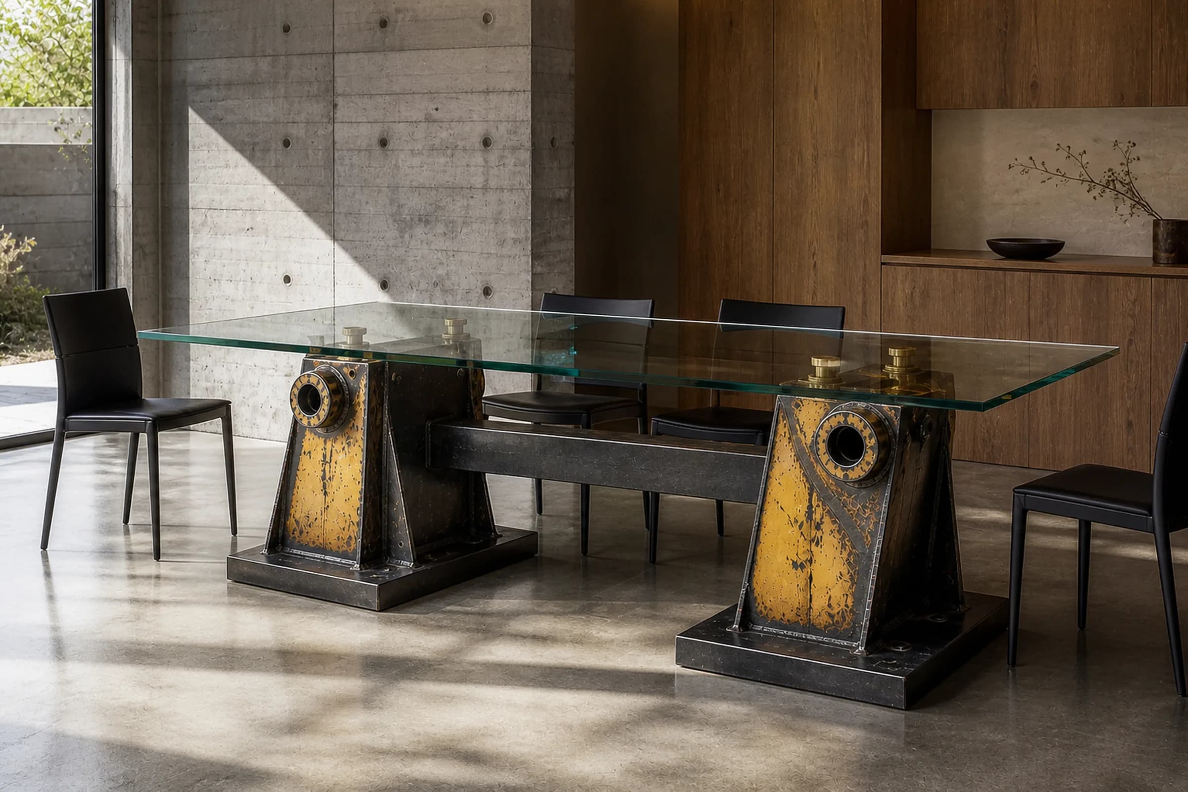
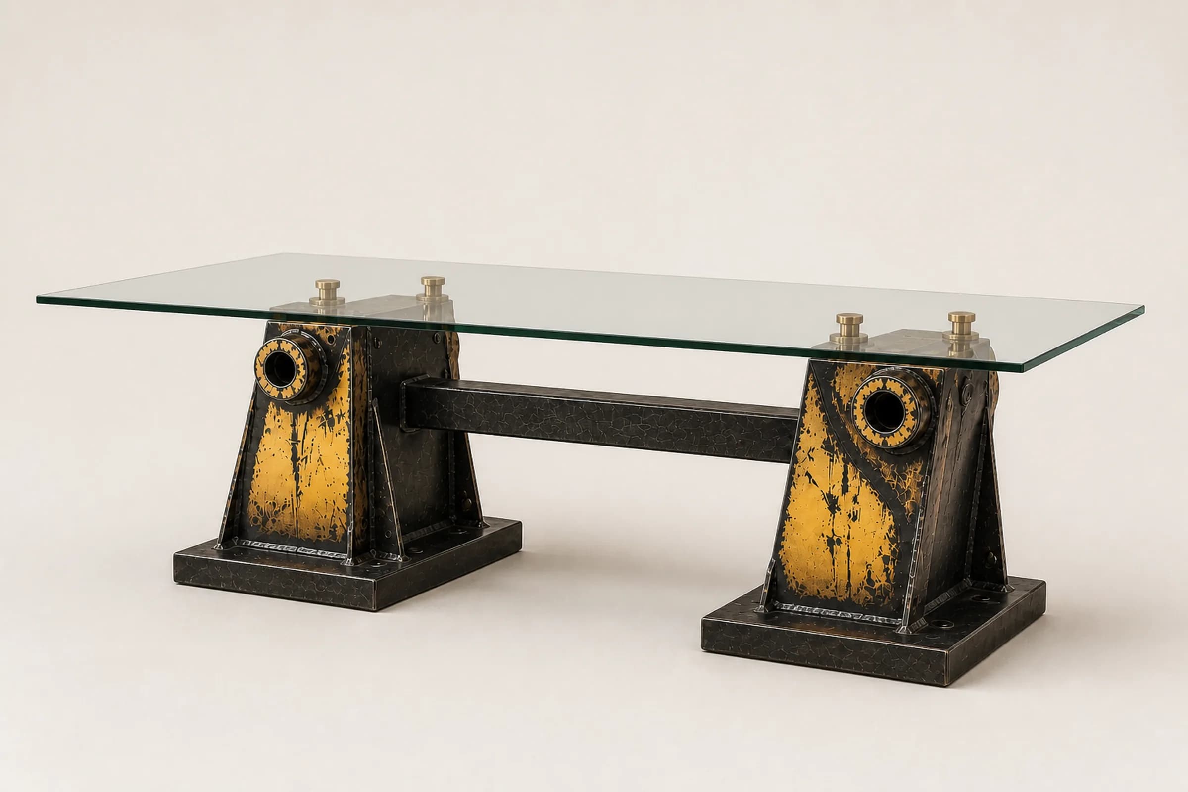
Divide the object's mass by the total contact area of its feet. A 260 kg object standing on four pads of 80 × 80 mm touches 0.0256 m² of floor and applies roughly 10,000 kg/m² at those points. The same object on a continuous 1200 × 400 mm base plate spreads across 0.48 m² and applies about 540 kg/m². Identical mass, two completely different demands. This is why we ask for the floor build-up before quoting, and why several objects in the collection stand on wide plates rather than slender legs.
The number that matters is not the object's mass. It is the mass divided by the area actually touching your floor.
03Screed, joists and the age of the building
A concrete slab with a bonded screed will usually absorb a concentrated load without complaint. A timber joist floor is a different conversation: what matters is where the feet land relative to the joists, and whether the load sits near a support or mid-span. Pre-war buildings with timber floors deserve an engineer's opinion rather than a rule of thumb. Underfloor heating adds a further constraint, because the pipe layer sits inside the screed and point loads should not sit over a manifold run.
04What we ask for, and why
Before we confirm a quotation for the heavier objects we ask three things: the floor construction, the finish, and the intended position relative to walls and beams. Load near a bearing wall is a mild request; the same load at the centre of a long span is a real one. If the answer is uncertain, the practical response is a spreader plate hidden under a rug, or choosing an object with a wider footprint. Both are cheaper than discovering the problem after delivery.
05Practical rules that hold up
Place mass near the perimeter of a room rather than the middle of a span. Prefer wide feet or continuous plates over point contacts on timber floors. Protect soft finishes — oak, engineered board, resin — with a hard pad, because indentation is a surface-pressure failure and happens well below any structural limit. And if you are in any doubt about a timber floor, ask a structural engineer for a short opinion. It is an inexpensive letter and it settles the question permanently.
Objects in this note
Considering a commission?
Tell us about the space and the location. We answer with availability, customisation scope and a transport estimate.